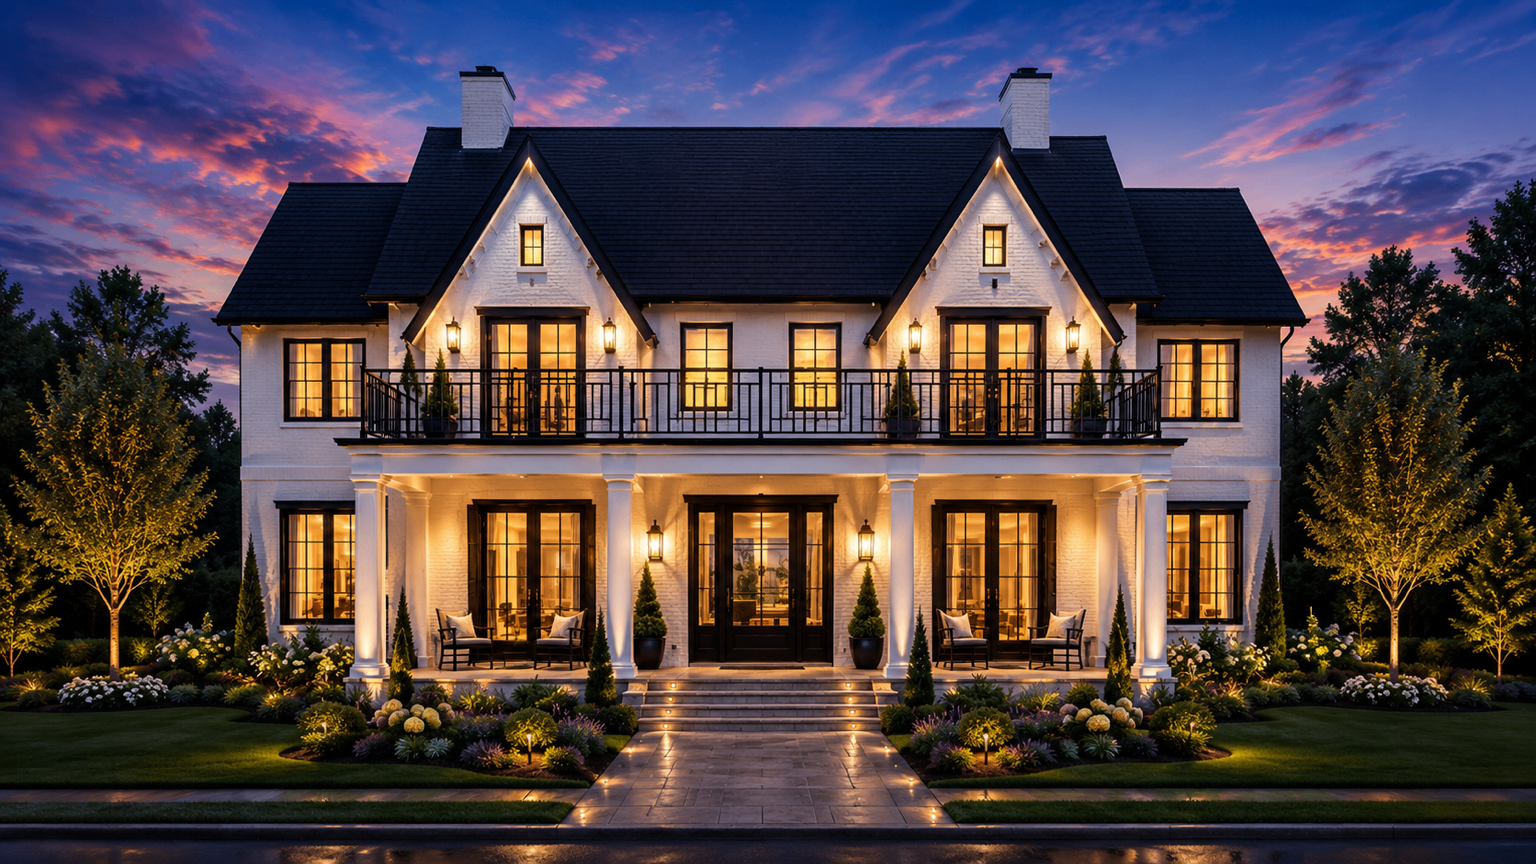
Luxury Custom Home
Auction Opportunity
An exceptional custom residence currently under construction, offering a rare opportunity to complete a professionally designed luxury home while making your own final finish selections.
August 16, 2026
6093 Rivermere Lane, Glen Allen, Virginia
Register Your InterestA residence defined by craftsmanship.
Approximately 50% complete.
Completed Milestones
- ✓Foundation
- ✓Footings
- ✓Framing
- ✓Roof Structure
- ✓Windows
- ✓Exterior Weather Tight
- ✓Rough Plumbing
- ✓Rough HVAC
- ✓Rough Electrical
Remaining Scope
- ○Drywall
- ○Interior Trim
- ○Cabinets
- ○Tile
- ○Countertops
- ○Painting
- ○Flooring
- ○Lighting
- ○Plumbing Fixtures
- ○Appliances
- ○Closets
- ○Driveway
- ○Landscaping
- ○Final Inspection
- ○Certificate of Occupancy
A first look.
Floor plans.
Designed as living documents — view and zoom each level full-screen.
Considered down to the smallest detail.
Materials & systems.
Exterior
- Exterior Materials
- Painted brick & cementitious siding
- Roofing
- Architectural asphalt shingle, standing seam metal accents
- Windows
- Black-clad aluminum, energy efficient
- Doors
- Solid mahogany entry, 8' interior doors
Systems
- HVAC
- Multi-zone high-efficiency heat pump systems
- Electrical
- 400-amp service, smart panel ready
- Plumbing
- PEX manifold system, tankless water heater
- Insulation
- Spray foam in walls & roof deck
Interior
- Flooring
- Wide-plank European white oak hardwood
- Trim
- Custom millwork & coffered ceilings
- Cabinetry
- Inset custom cabinetry, painted & stained
- Countertops
- Natural quartzite & honed marble
- Appliances
- Sub-Zero, Wolf & Cove professional package
- Paint
- Benjamin Moore Aura — designer palette
- Hardware
- Solid brass & matte black designer hardware
- Lighting
- Visual Comfort & Circa designer fixtures
A transparent project plan.
Every line item, every status — managed like a professional development project.
| Description | Status | Est. Cost | Notes |
|---|---|---|---|
| Roof Completion | In Progress | $18,000 | Standing seam metal accents pending |
| Brick | Pending | $85,000 | Painted brick selection finalized |
| Siding | Pending | $32,000 | — |
| Exterior Paint | Pending | $22,000 | — |
| Trim | Pending | $18,000 | — |
| Columns | Pending | $14,000 | — |
| Porches | Pending | $26,000 | — |
| Deck | Pending | $38,000 | Composite + cable rail |
| Gutters | Pending | $9,500 | Half-round copper |
| Exterior Lighting | Pending | $12,000 | — |
| Landscaping | Pending | $65,000 | Full design package |
| Driveway | Pending | $42,000 | Cobble border |
| Walkways | Pending | $18,000 | — |
The financial summary.
| Category | Estimated Cost | Allowance | Status |
|---|---|---|---|
| Roof Completion | $18,000 | — | In Progress |
| Brick | $85,000 | — | Pending |
| Siding | $32,000 | — | Pending |
| Exterior Paint | $22,000 | — | Pending |
| Trim | $18,000 | — | Pending |
| Columns | $14,000 | — | Pending |
| Porches | $26,000 | — | Pending |
| Deck | $38,000 | — | Pending |
| Gutters | $9,500 | — | Pending |
| Exterior Lighting | $12,000 | — | Pending |
| Landscaping | $65,000 | — | Pending |
| Driveway | $42,000 | — | Pending |
| Walkways | $18,000 | — | Pending |
| Drywall | $48,000 | — | Scheduled |
| Trim | $78,000 | — | Pending |
| Interior Doors | $22,000 | — | Pending |
| Cabinets | $145,000 | Included | Allowance |
| Countertops | $62,000 | Included | Allowance |
| Tile | $58,000 | Included | Allowance |
| Flooring | $84,000 | — | Pending |
| Painting | $38,000 | — | Pending |
| Electrical Trim-Out | $28,000 | — | Pending |
| HVAC Finish | $18,000 | — | Pending |
| Plumbing Finish | $32,000 | — | Pending |
| Appliances | $78,000 | Included | Allowance |
| Closets | $24,000 | — | Pending |
| Glass | $18,000 | — | Pending |
| Hardware | $14,000 | Included | Allowance |
| Cleaning | $6,500 | — | Pending |
| Punch List | $12,000 | — | Pending |
| Certificate of Occupancy | $2,500 | — | Pending |
A rare opportunity.
Significant Construction Completed
Approximately 50% complete with all major structural work behind you.
Customize Final Selections
Make your own interior finish selections to truly personalize the home.
Architectural Plans Included
Full custom architectural plans transfer with the property.
Luxury Custom Design
Designed and built to the standard of a multi-million dollar custom residence.
Premium Location
Located in the sought-after Glen Allen, Virginia community.
Reduced Construction Timeline
Skip the year-long site work and framing phase entirely.
Excellent Investment Opportunity
Acquire significant equity through the auction process.
A Truly Custom Home
Move into a one-of-a-kind residence — not a production build.
Selling on-site August 16, 2026.
- Auction Date
- August 16, 2026
- Auction Time
- 1:00 PM EDT
- Property Address
- 6093 Rivermere Lane, Glen Allen, Virginia
- Registration
- Pre-registration required. Photo ID and proof of funds requested at check-in.
- Inspection Schedule
- Open inspections every Saturday & Sunday, 12–4 PM through August 2026.
- Open House Dates
- July 18–19, August 1–2, August 8–9, 2026 — 12 to 4 PM
- Deposit
- $100,000 certified funds at conclusion of auction
- Buyer Premium
- 10% Buyer's Premium added to the high bid
- Settlement
- Settlement within 30 days of auction
- Auction Terms
- Property sells AS-IS, WHERE-IS with no contingencies. Successful bidder signs purchase agreement on-site. See auction documents for full terms.
Glen Allen, Virginia.
Schools
- Rivers Edge Elementary
- Holman Middle School
- Deep Run High School
Restaurants
- Lemaire
- Lehja
- Hondos Prime
Shopping
- Short Pump Town Center
- West Broad Village
Medical
- Henrico Doctors' Hospital
- St. Mary's Hospital
Parks
- Deep Run Park
- Twin Hickory Park
Interstates
- I-295 — 4 min
- I-64 — 10 min
- I-95 — 15 min
Request additional information.
Interested in learning more about this property or the upcoming auction? Reach Asher or Jackson directly.